1. my creative work
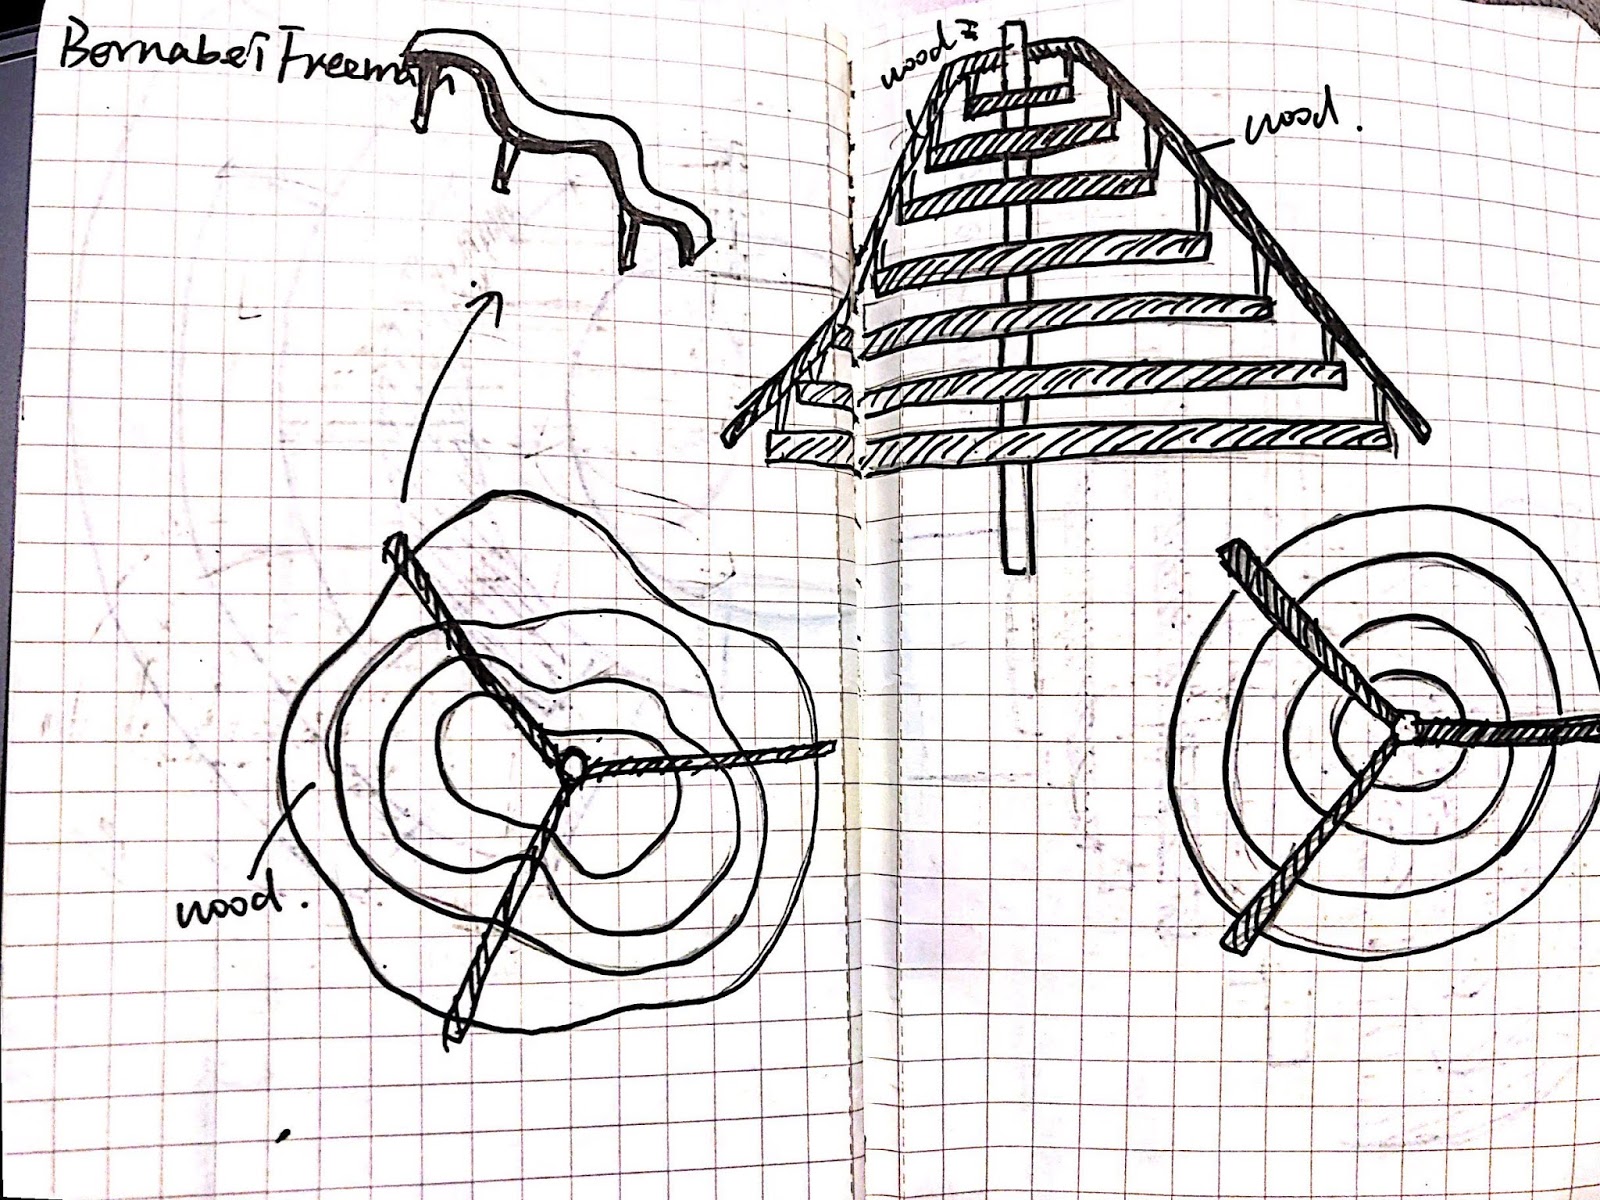
This is one of my design work last year in Foundation studies. It used the balsa wood and white paper to create a 3D space that mimics the landscape inspiration of Scandinavian Design. The balsa wood is integrated into the design to shows the movement of the model.
2. a great piece of architecture
The church of the light was built in 1989 by Japanese architect Tadap Ando. The most interesting design of the church is the contrast between light and solid. The light that go through the church can make people who enter the church feel peace and quiet.
3. an original photograph of something beautiful
This sculpture called "May wind" is located in May Fourth Square in Qingdao which is a city of China. It was named after the
nationwide protest May Fourth Movement
that started in Qingdao. The colour of the sculpture can always remains me the history.